
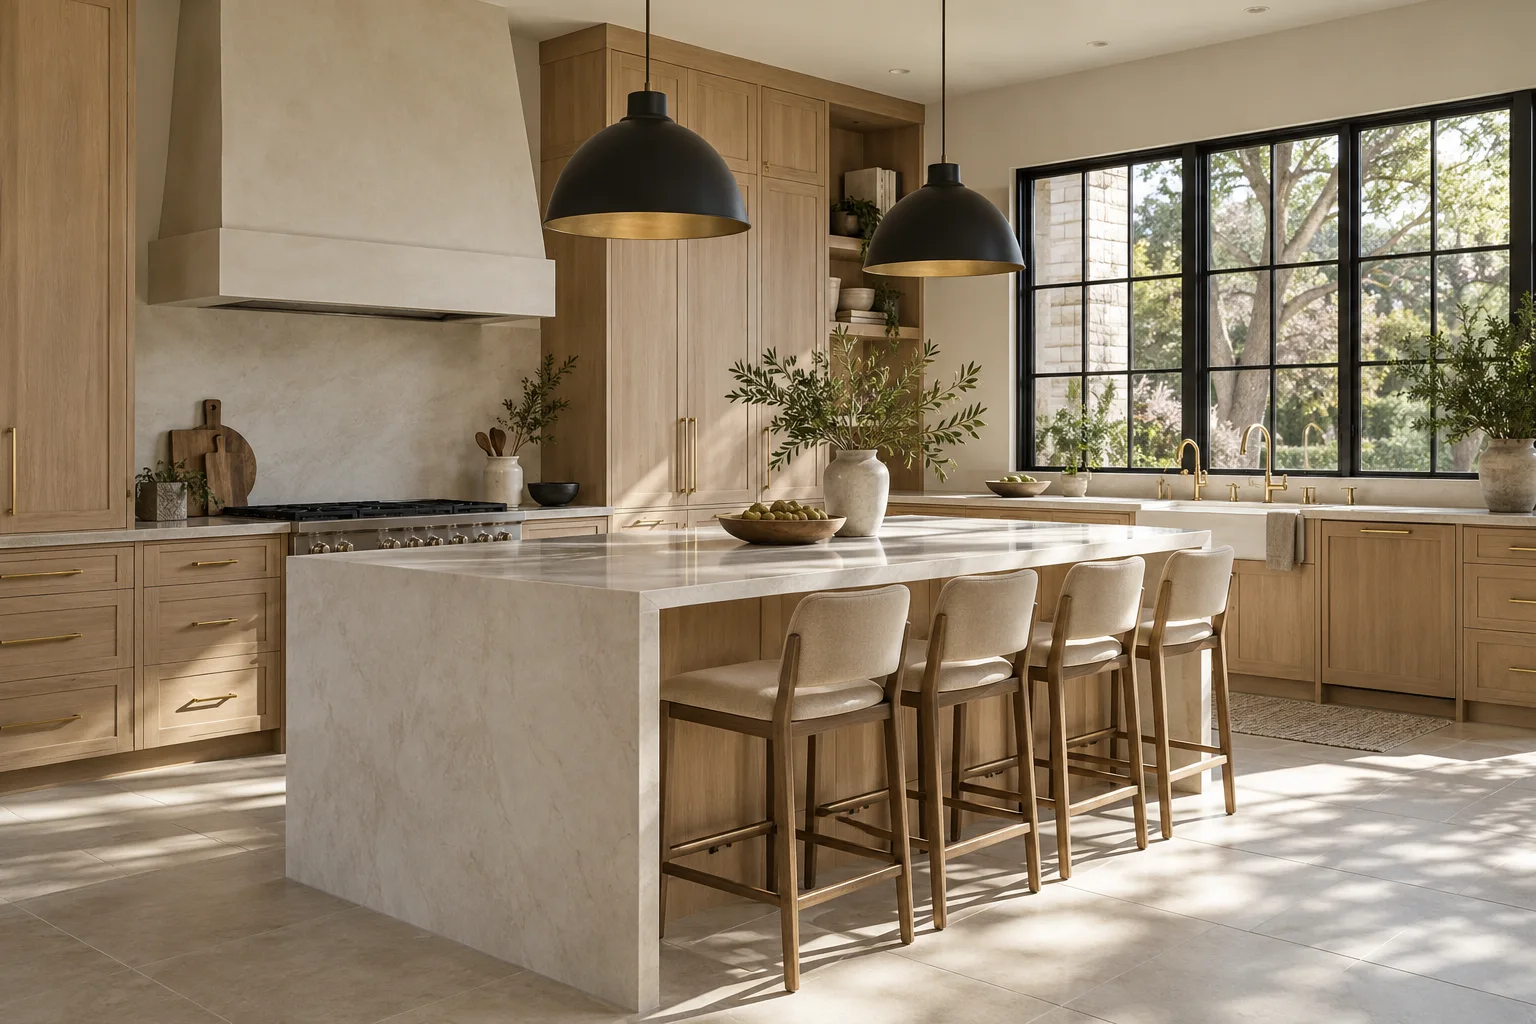
Layout comes before the shopping list
Start by identifying the friction: a narrow walkway, disconnected dining area, insufficient preparation space or storage that is hard to reach. A kitchen project can preserve the existing footprint or explore a different arrangement. Moving a sink, range or wall changes the work involved and should be assessed before selecting cabinets.
A coordinated material palette
Cabinet fronts, worktops, flooring, hardware and lighting should be considered together. Bring a few references and explain what you like about each one. We can discuss the renovation scope around your preferences, including where a finish decision may affect installation or maintenance. Samples in your own light are more useful than relying on a screen alone.
Understand what affects the proposal
Cabinet quantity, appliance dimensions, utility locations, ventilation and site conditions all shape the work. Keep appliance specifications and measurements together. If you are also replacing nearby flooring, discuss transitions and sequencing before the kitchen is scheduled. Any needed permits or specialist work must be confirmed for the actual address.
Prepare for the interruption
A kitchen renovation affects meals, deliveries and daily access. Tell us whether you will occupy the house during the work and which appliances you need to keep available. The project discussion should include temporary arrangements and how decisions or material delays will be communicated.
Retain the footprint or rethink the room?
Keeping the main fixtures in place and changing cabinets or finishes is a different brief from opening the kitchen to another room. Describe both the problem and the result you want before deciding which route makes sense. A larger island, for example, should be considered alongside circulation, seating, storage and appliance access. The property review should establish what the space can accommodate and which associated work belongs in the proposal.
Storage should follow your daily routine
List what needs a home: small appliances, cookware, food, recycling, serving dishes and everyday essentials. Note items that are difficult to reach in the current kitchen. Discuss drawer arrangements, pantry access and where frequently used items should sit relative to preparation and cleanup areas. Cabinet appearance matters, but useful storage begins with the things you actually keep and how often you use them. Bring these priorities to the cabinet and layout discussion.
Keep appliance and countertop decisions connected
Record appliance model numbers, door swings, service requirements and delivery dates before finalizing the surrounding work. Countertop edges, sink choices and backsplash details should also be coordinated with cabinetry and fixtures. Ask who checks product compatibility and installation dimensions. If you supply a product, clarify delivery, storage, damage inspection and installation responsibilities in writing. Ordering early is only helpful when the specification has been confirmed.
What to include in a kitchen project brief
Start with photographs from the room entrances and each main wall, approximate dimensions, and a list of the elements you hope to keep. Explain whether the adjoining dining or living area is included. Add your preferred appliance specifications if available, your investment range and how you expect to manage meals during the work. These details help the team distinguish a focused kitchen update from a wider renovation with connected flooring, lighting or wall changes.
Good questions. Clear answers.
Can the kitchen be part of a larger renovation?
Yes, ask us to review it as part of the full scope. Coordinating adjacent living areas and floors can help create a more consistent result.
Should I buy appliances first?
Have your preferred specifications ready, but confirm dimensions, connections and installation responsibilities before ordering items for a new layout.
What makes kitchen remodeling estimates differ?
Cabinet scope, surface preparation, appliances, utility changes, finish selections and exclusions can all change what a proposal covers. Compare the itemized work and product assumptions before comparing the totals.
Can the existing floor stay?
That depends on its condition, the proposed layout and how the new cabinetry and adjacent areas meet it. Discuss exposed gaps, floor heights and the availability of matching material before assuming that retention is practical.
Can I live at home while the kitchen is remodeled?
Discuss occupancy with the team during planning. Access to cooking, refrigeration, water and adjacent rooms may change through the project. A temporary household arrangement needs to reflect the actual work, rather than an assumed universal schedule.