
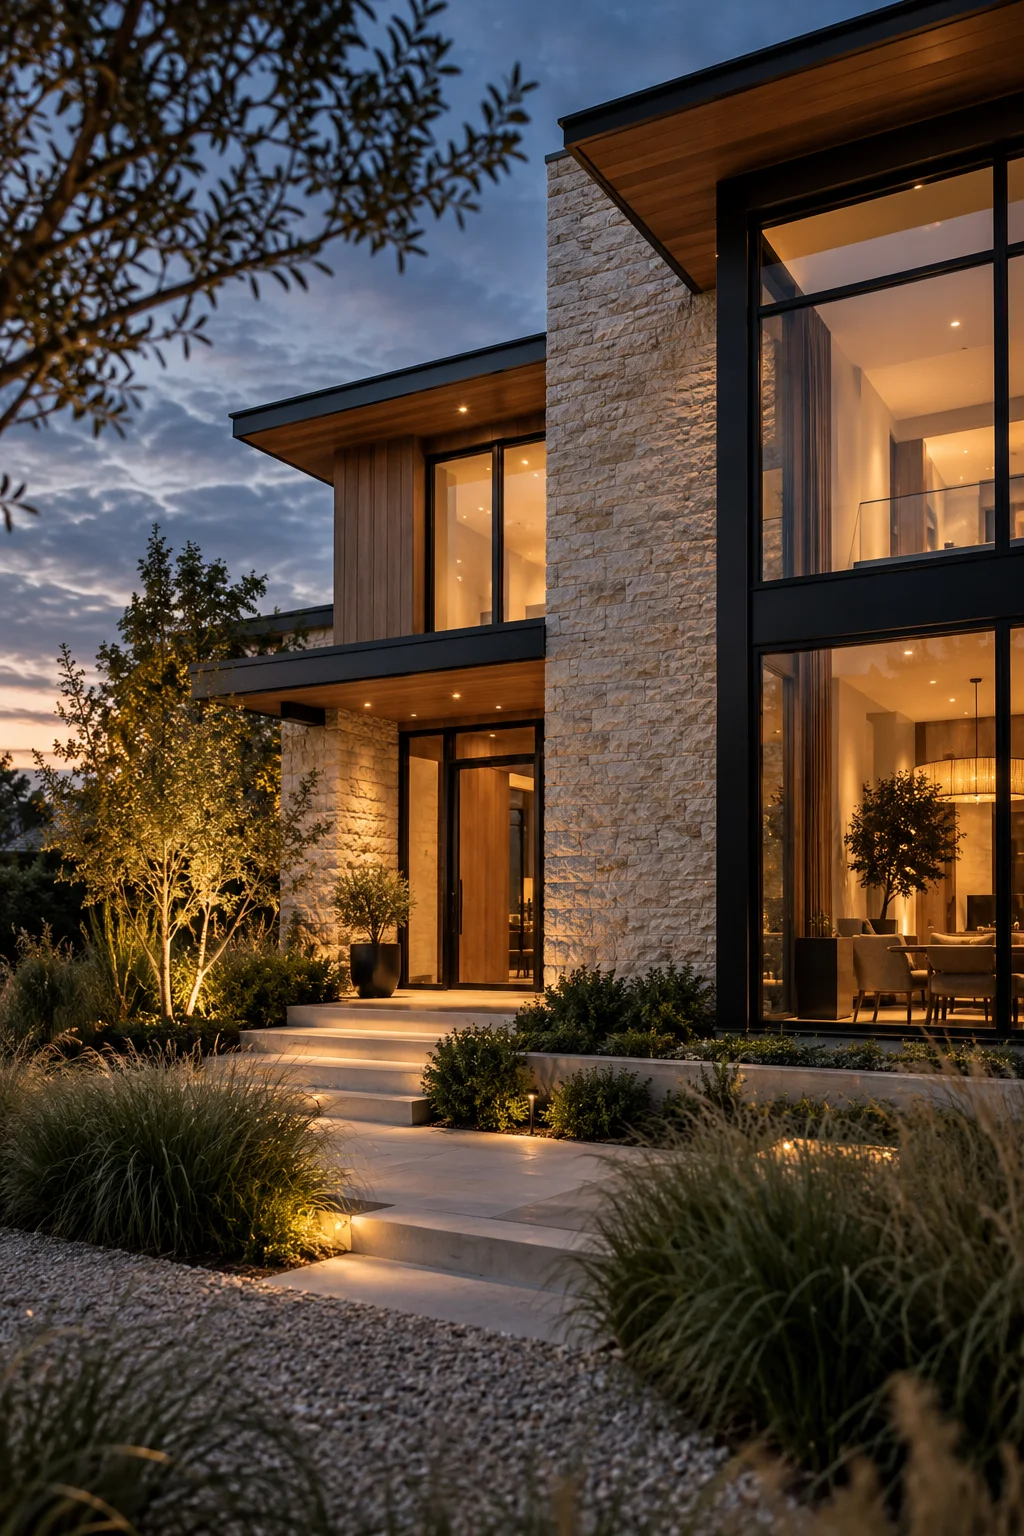
Start with the whole picture
When several rooms need work, treating them as unrelated projects can leave mismatched finishes and awkward transitions. A whole-home scope brings the kitchen, bathrooms, flooring and living spaces into one conversation. Tell us what works today, what gets in the way, and which changes would make the biggest difference.
Define the scope before choosing finishes
A fresh surface and a change to the floor plan are different projects. We first need to understand whether you want to retain walls and utilities, reconfigure rooms, or explore a more substantial renovation. Structural, electrical and plumbing work may require qualified specialists and approvals. Those requirements must be established for your specific property before work is agreed.
Plan for life during construction
An occupied home needs a different sequence from a vacant property. Think about access, storage, pets, work-from-home hours and whether a kitchen or bathroom must stay usable. Share these constraints during the consultation so the proposed schedule reflects your daily life. Temporary accommodation, if needed, belongs in your overall planning budget.
Make the estimate useful
A meaningful proposal needs a defined scope, material selections or allowances, exclusions and a way to handle changes. The online project brief starts that discussion; it cannot inspect conditions behind walls or replace a site assessment. Bring photographs, approximate room dimensions and your priorities. We will use them to prepare the next conversation.
Build a room-by-room scope
Walk through the house and give each room a short brief: what stays, what changes and what needs investigation. A kitchen may need a new layout while adjoining rooms only need flooring and paint. Record shared elements such as doors, trim, lighting and storage so they are considered across the home. This room schedule helps distinguish a cosmetic update from a renovation that changes how spaces connect. It also makes optional work easier to separate from the core proposal.
Understand the main cost drivers
Square footage alone cannot describe the complexity of a whole-house remodel. Removing finishes, modifying a layout, relocating utilities, selecting cabinetry and correcting concealed conditions can have very different effects on the scope. Ask for a proposal that separates defined work, product allowances and exclusions. Keep a separate list of owner purchases, temporary living arrangements and other costs outside the construction proposal. Share your planning range before narrowing the finishes so the discussion stays connected to your priorities.
Plan decisions in the order they are needed
Layout decisions affect utility positions; appliance and cabinet specifications affect dimensions; finish selections affect transitions. Choosing each item independently can create conflicts later. Make a selection list that records the product, finish, quantity, supplier, decision deadline and person responsible for ordering. Discuss substitutions before purchasing them. A replacement that looks similar may have different dimensions or installation requirements, which can affect other parts of the work.
A larger remodel needs a household plan
Explain which entrances, rooms and storage areas must remain accessible. Include deliveries, home-office hours, pets and furniture that cannot easily be moved. Ask how work areas will be separated and what parts of the home may be unavailable during each stage. If staying in the house is important, compare the practical constraints of phasing with completing connected work together. These arrangements should be discussed before a start date is agreed, rather than left to the first construction day.
Prepare for the final walkthrough
Keep a list of agreed selections and scope changes so the completed work can be reviewed against the same documents. Ask how outstanding items will be recorded, who will address them and what care information should be handed over. Save product details and any applicable warranty documents in one place. A successful walkthrough is a review of specific work and responsibilities, rather than a quick look at the finished photographs.
Good questions. Clear answers.
Can we remodel in phases?
Phasing can be discussed during the consultation. It needs to account for shared work such as flooring, plumbing and electrical runs so completed areas do not have to be reopened unnecessarily.
Will the online form give me a price?
No. It collects the scope, budget range and timing for an initial review. A written estimate requires a property assessment and agreement on the work.
How much does a whole-home remodel in DFW cost?
A useful price depends on the rooms, layout changes, materials, existing conditions and responsibilities included in the scope. The budget options in our form are planning ranges, not advertised prices. Send the full project brief so the team can discuss an assessment and a written proposal.
How long will a complete renovation take?
The schedule depends on decisions, material availability, required approvals and the sequence of work. Ask for the assumptions behind a proposed schedule, including which rooms will be unavailable and how scope changes affect milestones. We do not assign a universal duration to every house.
Do Dallas and Fort Worth use the same permit process?
Each city has its own permitting resources and requirements. The actual property jurisdiction and proposed work determine the next steps. Our DFW planning page links directly to both cities so you can start with the appropriate authority.