
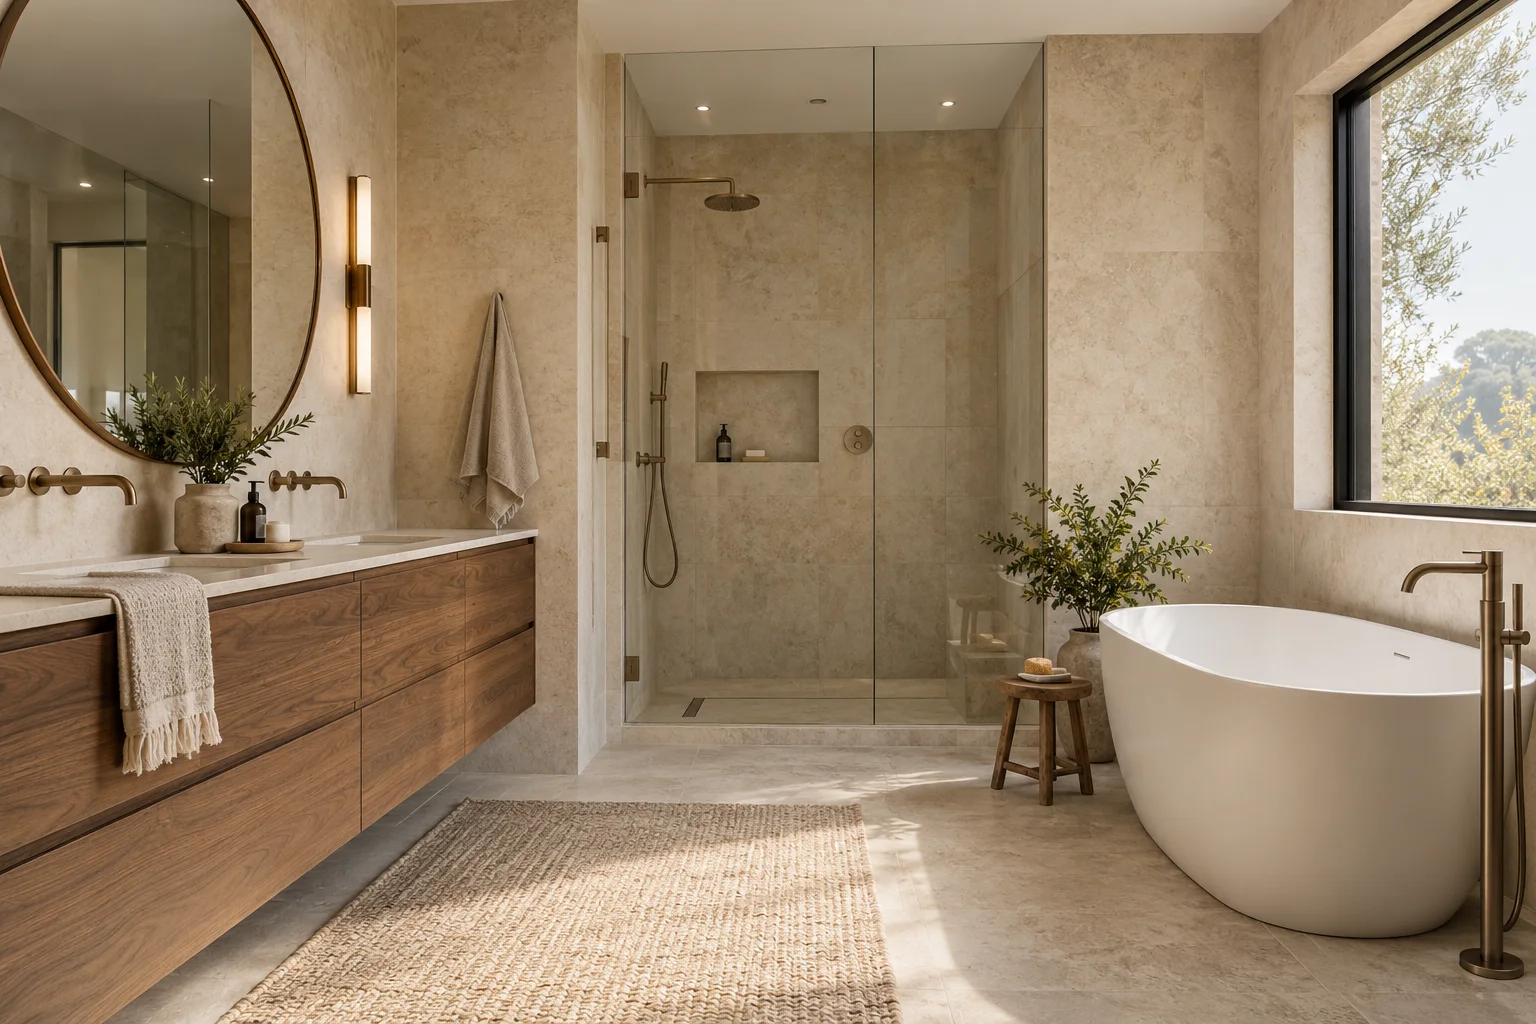
Begin with function
A primary suite, a shared family bathroom and a guest bathroom have different needs. Tell us who uses the space, whether you want to retain a tub, and what you need from storage and lighting. If easier access is a priority, describe the specific needs at the outset rather than trying to add them after a layout has been selected.
Discuss the hidden work
Tile is only one part of a bathroom project. Waterproofing, drainage, ventilation and the condition of underlying surfaces need attention in the scope. Existing leaks or damaged materials may require additional investigation. An online inquiry cannot determine these conditions; they need to be reviewed on site.
Coordinate fixtures and finishes
Shower fittings, vanity dimensions, mirrors, lighting and tile formats influence one another. Keep selected product information together and confirm availability. Large tile, niches and changes to a shower layout can affect preparation and installation, so they should appear in the project discussion before a proposal is finalized.
Sequence the work around your household
If this is the only bathroom in the home, access during construction is a key planning issue. For multiple bathrooms, discuss whether phasing is appropriate. Timing depends on the agreed scope, materials and any required approvals; a universal promised completion date would be misleading.
Plan the bathroom around its users
Make a list of daily routines before selecting fixtures. A shared bathroom may need storage and usable counter space for more than one person, while a guest bathroom may prioritize simple cleaning and comfortable circulation. Describe any access or mobility needs clearly so they can be considered in the property assessment. Reaching controls, entering the shower and moving around doors and cabinetry are layout questions that should be resolved before the finishes are ordered.
Treat a tub-to-shower conversion as a complete scope
Replacing a bathtub with a shower involves more than choosing a new enclosure. The review needs to consider the available space, existing plumbing, drainage, wall preparation and the selected shower system. Record glass, niches, seating and fixture preferences in the same brief. Ask which details are included in the proposal and which depend on investigation. Product requirements and the condition of the existing structure should guide the final installation approach.
Select materials for maintenance as well as appearance
Compare samples under the lighting you expect to use in the room. Ask how each product is cleaned, which maintenance products are appropriate and whether the selected surface suits the intended location. Grout color, tile layout, shower glass and fixture finishes all affect the finished appearance and ongoing care. Keep manufacturer information with the selection record so a visual preference can be evaluated alongside its practical requirements.
Discuss the handover before the work begins
Clarify how completed fixtures and finishes will be reviewed, how any outstanding items will be recorded and what product care instructions will be provided. Ask about the selected products’ use or curing requirements before assuming the room is ready for normal routines. For a bathroom with several components, keep the vanity, fixtures, shower enclosure and surface information together. It makes later maintenance questions easier to answer.
Good questions. Clear answers.
Can I keep the existing plumbing locations?
That can be part of the proposed scope when the existing conditions allow it. Keeping locations does not remove the need to inspect their condition.
Can you discuss a walk-in shower?
Include that goal in your request. Layout, drainage, waterproofing and access requirements need a property-specific review.
What information helps with a bathroom estimate?
Send the room type, approximate dimensions, existing photos and the fixtures you want to retain or change. Mention known leaks, previous repairs and whether it is the only bathroom available to the household.
Does new tile solve an existing leak?
A new finish does not identify or resolve the cause of a leak by itself. Describe the symptoms and previous repairs so the underlying condition can be assessed and any necessary work included in the scope.
Should both bathrooms be remodeled together?
Compare the benefit of coordinated work with the need for an available bathroom during construction. Shared services, material selections and occupancy can influence whether one combined project or separate phases is more practical.